
Kitchen Renovations in Burnaby, BC
Based in Burnaby, we proudly serve clients throughout the Lower Mainland.
WHAT WE DO
Electrical code allows no point along a kitchen counter to sit more than 900 millimetres from a receptacle, and anything within 1.5 metres of the sink needs Class A protection. RennovArea Construction ltd
plans kitchens against rules like that from the very first sketch, then delivers cabinetry, countertops, backsplash, flooring, lighting, range hoods and appliance hookups, along with the plumbing and gas permits that any relocation brings. Layout, storage and working heights are set around how a Burnaby, BC
household genuinely cooks.
WHERE WE REMODEL
Kitchens Boxed Off From the Rooms They Should Open Into
The typical Burnaby, BC kitchen we are called to was framed as a separate room with one window and a single duplex outlet per wall. Older houses in Burnaby Heights and Capitol Hill hide bulkheads full of ducting above the wall cabinets. Tower suites in Brentwood and Metrotown restrict where a hood is able to vent. Newer townhomes through Langley, Surrey, Richmond and White Rock start better but rarely use the vertical space. We plan around each of those realities before a single cabinet is ordered.
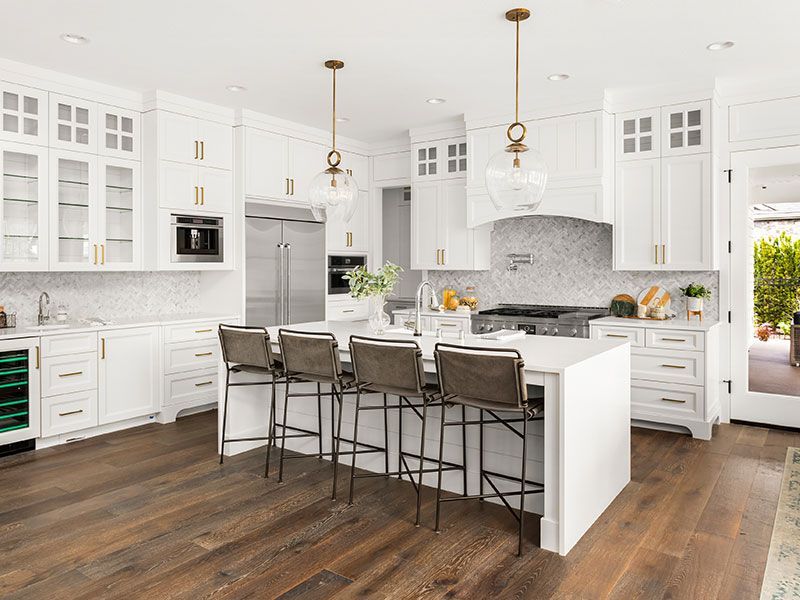
Kitchen Renovations We Provide
Kitchens fail on ergonomics far more often than they fail on materials. Each element below is specified against how the room is actually used before it is ever specified against how it looks in a photograph.
01
Cabinet Replacement and Custom Storage
New boxes sized to the actual wall, with drawer banks instead of deep base cupboards, pull out pantry units, corner solutions and full height uppers. Storage is planned around what you already own, not around standard cabinet increments off a price list.
02
Countertop and Backsplash Installation
Quartz, granite and solid surface tops templated only after cabinets are set and levelled, with undermount sinks and properly supported overhangs. Backsplashes run to the underside of the uppers, sealed at the counter so spills never reach the substrate.
03
Kitchen Layout Redesign
Work triangles, aisle widths and appliance clearances all redrawn before anything at all is ordered. Walls, bulkheads and doorways are reconsidered so the room stops fighting the way people move through it during an ordinary weeknight with the oven on.
04
Electrical and Lighting Upgrades
Counter receptacles spaced to code, protected circuits near the sink, dedicated lines for larger appliances, and properly layered lighting. Under-cabinet task strips, dimmable ceiling fixtures, and pendant placement are all set against your real working heights rather than a standard drawing.
05
Range Hood and Ventilation
Ducted extraction sized to the cooking surface and routed outdoors by the shortest practical path available. Makeup air, duct diameter, and termination location are all checked early, because in concrete buildings those constraints end up deciding the hood.
06
Appliance Integration and Hookups
Panel-ready fronts, filler and scribe details, gas and water connections, and cabinet openings are templated from the actual appliance specifications. Everything sits flush, doors clear the handles, and nothing needs shimming, packing, or trimming out after the delivery truck leaves.
TESTIMONIALS
What Our Customers Say
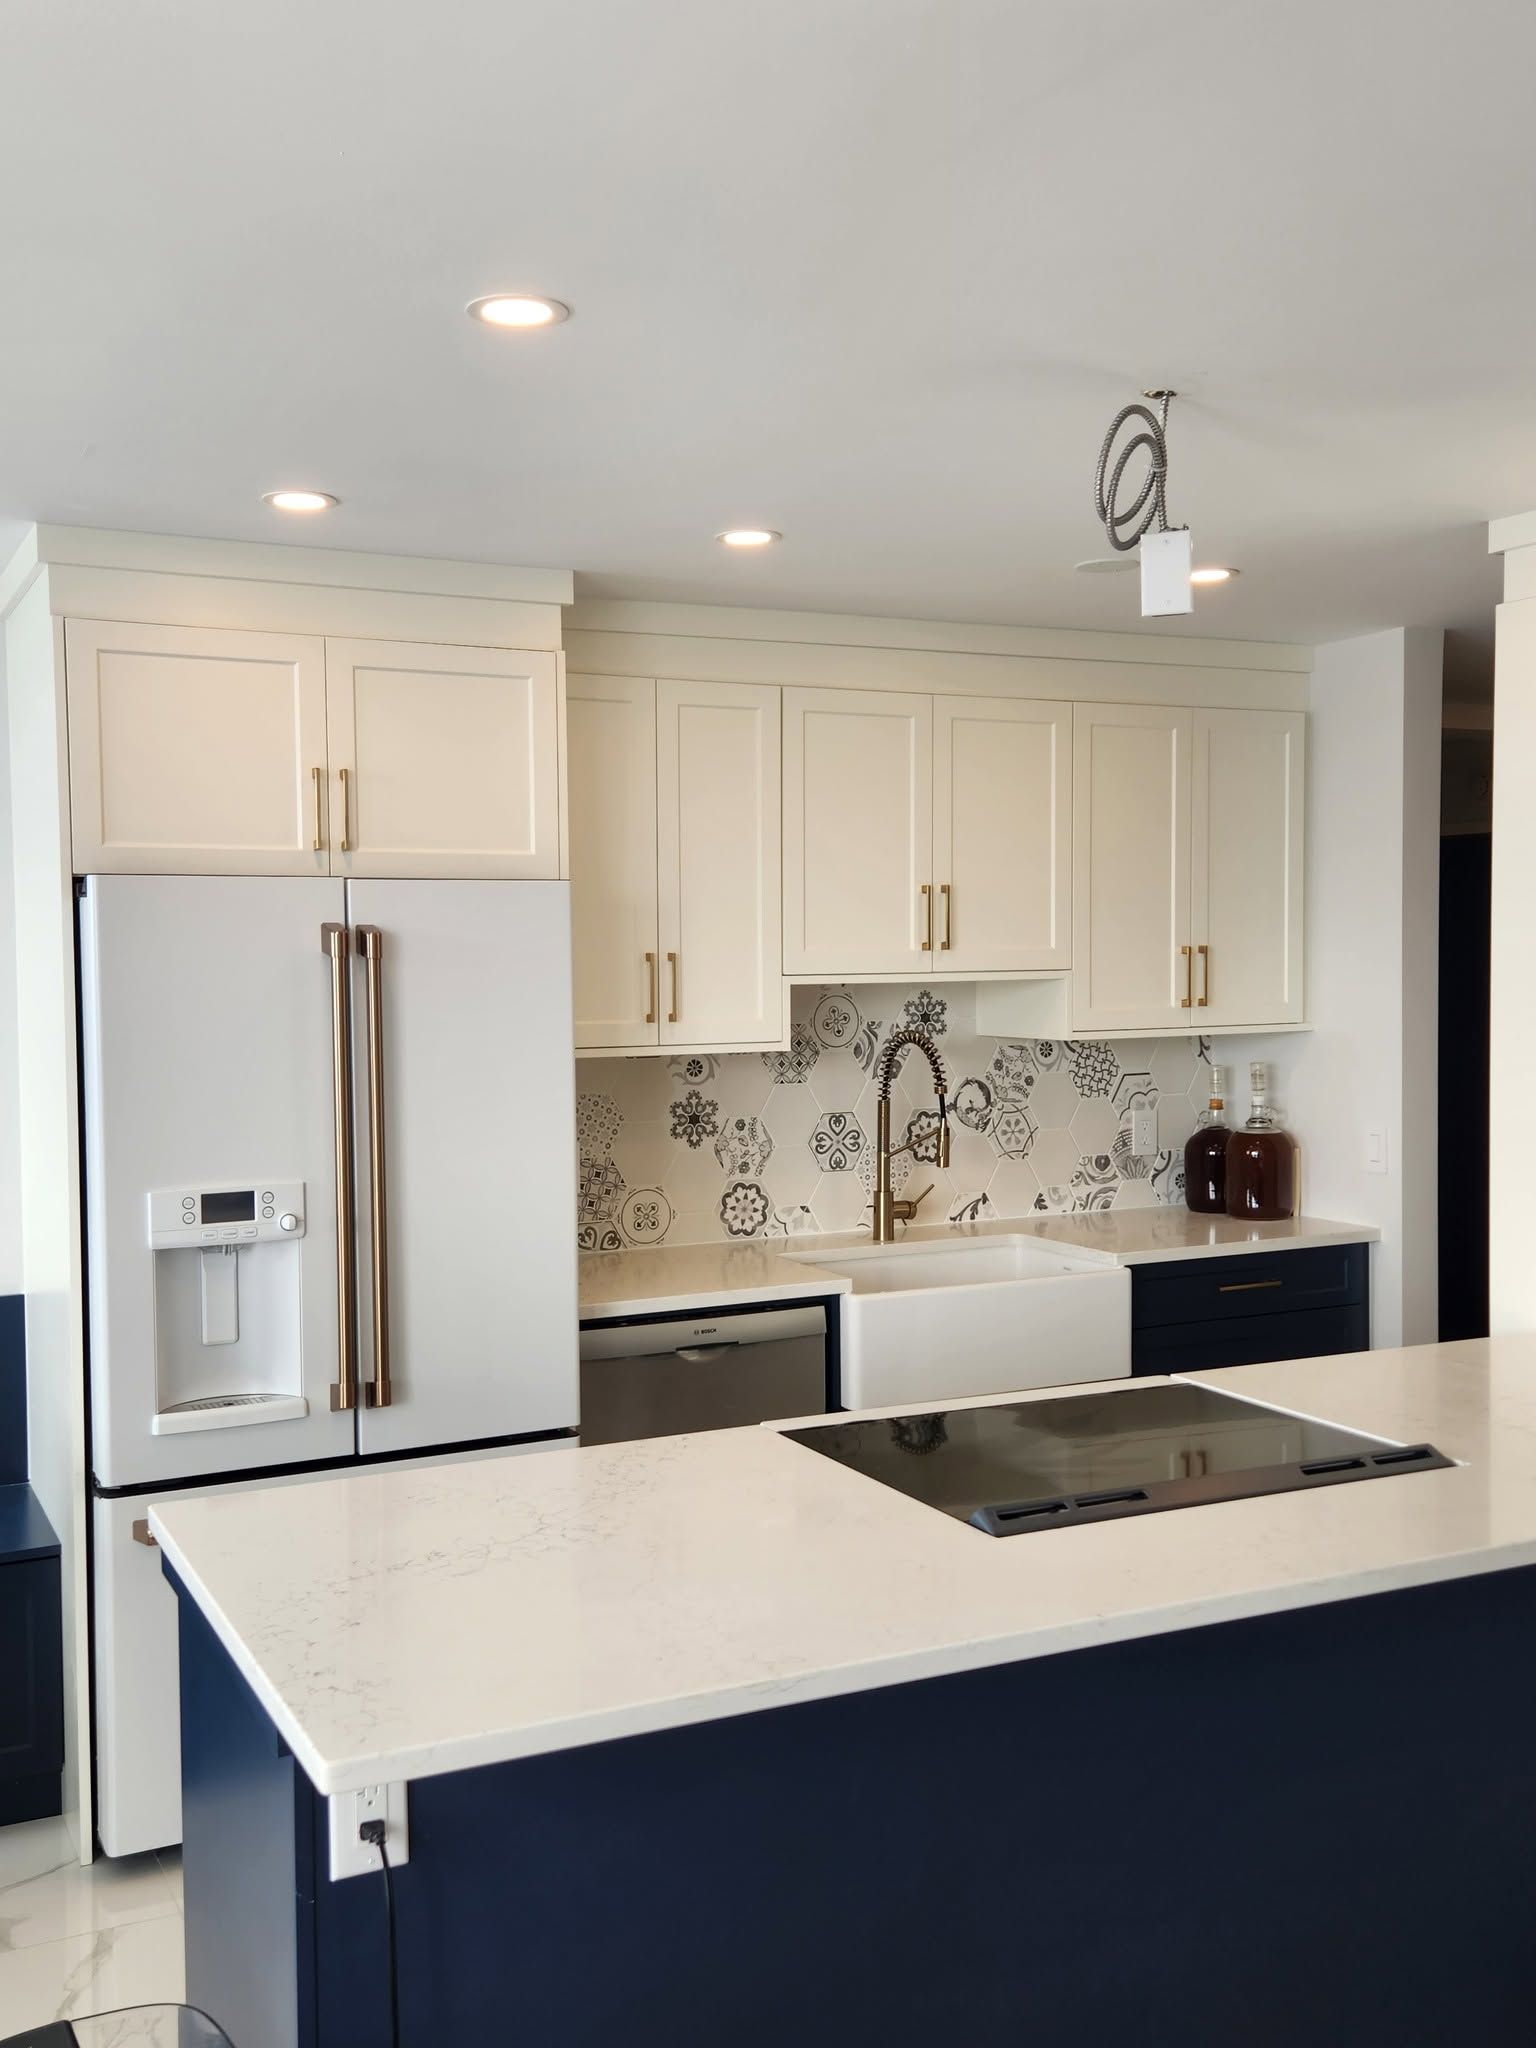
Choices That Decide How Your Kitchen Feels Every Single Morning
A handful of early decisions shape daily use far more than the finish palette ever will. These are the ones genuinely worth spending real thought on, well before anything is ordered, delivered or built into the room.
01
Drawers Instead of Deep Base Cupboards
Full-extension drawers bring the back of the cabinet out to you rather than sending you crawling in after a pot. Base storage becomes genuinely usable, and nothing gets lost behind the front row of tins and pans ever again.
02
Counter Height Matched to the Cook
Standard height suits an average of people, which means in practice it suits almost nobody exactly. Adjusting the run, or varying heights between prep and baking zones, removes years of small strain from shoulders, wrists and lower backs over the years.
03
Lighting in Layers, Not One Ceiling Fixture
Task lighting under the uppers puts light directly on the cutting board instead of on your back. Dimmable ambient light above handles everything else, so the room works for chopping onions and for lingering over a glass of wine there afterwards.
04
A Sink Zone Planned Around the Dishwasher
Landing space on either side, the dishwasher hinged so whoever is loading is not blocking the drawer bank, and rubbish sorting within a single step. Cleanup stops being the part of cooking that everybody in the house quietly tries to avoid.
05
Ventilation Sized for How You Actually Cook
Searing and wok cooking demand extraction that a recirculating unit simply cannot deliver. Getting the duct route and the hood capacity right keeps grease off the cabinet doors and cooking smells out of the soft furnishings on the floor above.
06
Durable Surfaces in the Places That Take Punishment
Quartz around the sink, a fully sealed backsplash behind the range, and flooring that shrugs off a dropped tin. Choosing for wear in the hardest working metre saves you refinishing the entire room again five or six years from now.
WHO WE ARE
Your Cooking Habits Decide the Drawings, Not a Showroom
Ask us how many people cook at once, where the groceries land, which appliances you actually reach for, and whether anyone eats standing at the counter. Those answers move outlets, change drawer widths, and decide whether an island helps or simply blocks the room. 12 years of doing it this way means our drawings reflect a real household rather than a catalogue spread. Share your current layout and a rough wish list through the contact page to get started.
2 Competitive Advantage Number One
Describe the item or answer the question so that site visitors who are interested get more information. You can emphasize this text with bullets, italics or bold, and add links.
02
Why Choose RennovArea Construction ltd
Your Vision. Our Expertise.
01
We Listen First
We take time to understand your ideas, priorities, style, and budget before beginning your renovation. Our goal is to create a finished space that feels right for you and your home.
02
Clear, Honest Communication
We explain the process clearly, answer questions directly, and keep you informed throughout your project. You will always know what we are working on and what comes next.
03
Respect for Your Home
We understand that renovations can disrupt your routine. Our team treats your property with care and maintains a clean, organized work area.
04
Complete Renovation Services
We handle bathroom renovations, kitchen renovations, full home renovations, flooring installation, and painting. This allows us to provide consistent workmanship across every part of your project.
Kitchens Planned Around Weeknight Reality, Not Weekend Photographs
Most kitchens are designed for the meal you cook twice a year rather than the one you cook on a Tuesday. We would rather get Tuesday right: groceries land somewhere sensible, two people pass without collision, the bin is one step from the board, and the light falls where the knife is. Materials matter, but ergonomics decide whether you enjoy the room. Homeowners across Burnaby, BC bring us kitchens that look acceptable and function badly, and leave with the reverse problem solved properly. Send photographs, dimensions and a short note about how your household actually cooks through our contact page, and we will start from there.
FAQs - Frequently Asked Questions
How many outlets does a kitchen counter need?
Enough that no point along the counter run sits more than 900 millimetres from a receptacle. Practically that means one roughly every 1.2 metres, with protected circuits required for anything sitting within 1.5 metres of the sink or any water source.
Can an island be added to an existing kitchen?
If clearances allow, yes. Aisles need enough width for appliance doors and passing traffic, and any island carrying power, water or gas requires a floor chase, which is far simpler to run while the flooring is up rather than afterwards.
Should cabinets be refaced or replaced?
Reface when the boxes are square, solid and correctly laid out, and only the doors look dated. Replace when the layout is wrong, the carcasses are chipboard already swelling at the base, or the storage needs rethinking entirely.
What countertop material stands up to daily cooking?
Engineered quartz handles daily use best, resisting staining without any sealing. Granite performs well but wants periodic sealing, and butcher block rewards maintenance with warmth. Laminate remains perfectly fine in light use but chips along exposed edges and cannot be repaired.
How long is a kitchen unusable during a renovation?
Typically four to seven weeks on site, with the longest gap falling between cabinet installation and countertop templating. RennovArea construction ltd sets up a temporary sink, kettle and microwave station elsewhere in the Burnaby, BC houses we work in.
Does moving a sink or a stove require permits?
Relocating plumbing or adding gas lines triggers separate plumbing and gas permits, each with their own inspections. RennovArea construction ltd handles those filings on Burnaby, BC kitchens so the rough-in never ends up waiting on paperwork or an inspector.
What is the right height for a range hood?
Manufacturers usually specify 600 to 750 millimetres above the cooking surface, with gas ranges generally wanting the greater clearance. Mount it lower and heat damages the unit; mount it higher and capture efficiency drops noticeably across the whole cooking surface.
Do kitchen cabinets have long lead times?
Custom and semi-custom cabinetry commonly runs six to twelve weeks from final approval, and stone templating adds one to two more on top. Ordering before demolition rather than after is what keeps the whole schedule honest from the beginning.