
Full Home Renovations in Burnaby, BC
Based in Burnaby, we proudly serve clients throughout the Lower Mainland.
WHAT WE DO
Any house built before 1990 is presumed to hold asbestos in its drywall compound, textured ceilings, vinyl flooring or insulation, and a licensed surveyor has to sample and report before demolition begins, and abatement has to follow wherever the laboratory finds it. That is where RennovArea Construction ltd
starts a whole home renovation in Burnaby, BC
working out from the survey through layout changes, structural openings, wiring, plumbing, insulation, drywall, flooring, cabinetry and paint. Building, plumbing, electrical and gas permits are filed and tracked together as a single schedule.
WHERE WE RENOVATE
Houses That Were Built for a Different Century of Living
Much of Burnaby, BC was framed when kitchens were closed rooms, bathrooms were single, and nobody wired a house for two home offices. We open those plans up across the older streets of Burnaby Heights and Capitol Hill, the split levels of Forest Glen, the ranchers of Big Bend, and comparable housing stock right through Langley, Surrey, Richmond and White Rock. Every one of them rewards a renovation that respects the original framing while making the layout finally behave the way a modern household needs it to.
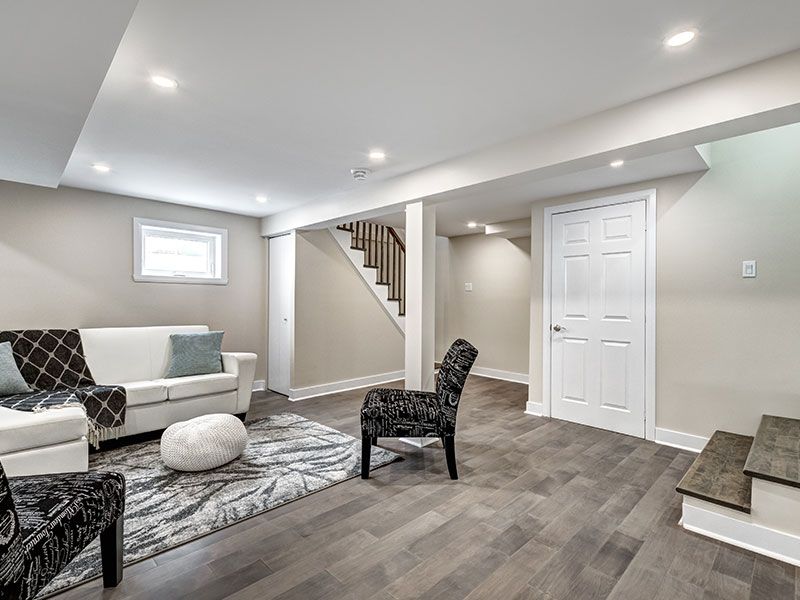
Full Home Renovations We Provide
A whole home project is really several projects sharing one schedule and one set of permits. These are the pieces that most often make up ours, combined and sequenced to suit the particular house standing in front of us.
01
Layout Reconfiguration and Wall Removal
Closed floor plans opened into connected living space, with beams sized by an engineer and posts carried down to proper bearing below. Sight lines, traffic flow and natural light all get planned carefully before the first stud is ever cut out.
02
Structural Repairs and Framing Corrections
Sagging joists sistered, rot cut back to sound material, undersized headers replaced and out-of-level floors brought true again. Correcting the frame first is what allows cabinetry, tile and trim to land tight and square everywhere afterwards.
03
Electrical and Plumbing Modernization
Aging supply lines, drainage and panels brought up to current requirements while the walls are still open. Circuits get added for kitchens, offices and heat pumps, and fixture locations are set around how each room will genuinely function.
04
Insulation, Drywall and Interior Finishing
Cavities are properly filled and air sealed, vapour control detailed correctly, then board hung, taped and sanded to a consistent level throughout. Trim, doors and casing follow, each piece cut and fitted to the walls as they actually are.
05
Kitchen and Bathroom Integration
The two rooms that drive the whole schedule, planned together so plumbing runs, electrical loads and tile deliveries all line up properly. Cabinet and stone lead times are booked early, because those dates end up dictating everything downstream.
06
Flooring, Painting and Final Detailing
Continuous flooring run through the reconfigured plan, walls and ceilings painted only after dust-producing work has finished, and a documented deficiency walk closing out every last catch before the keys, the warranty paperwork and the maintenance notes are handed back to you.
TESTIMONIALS
What Our Customers Say
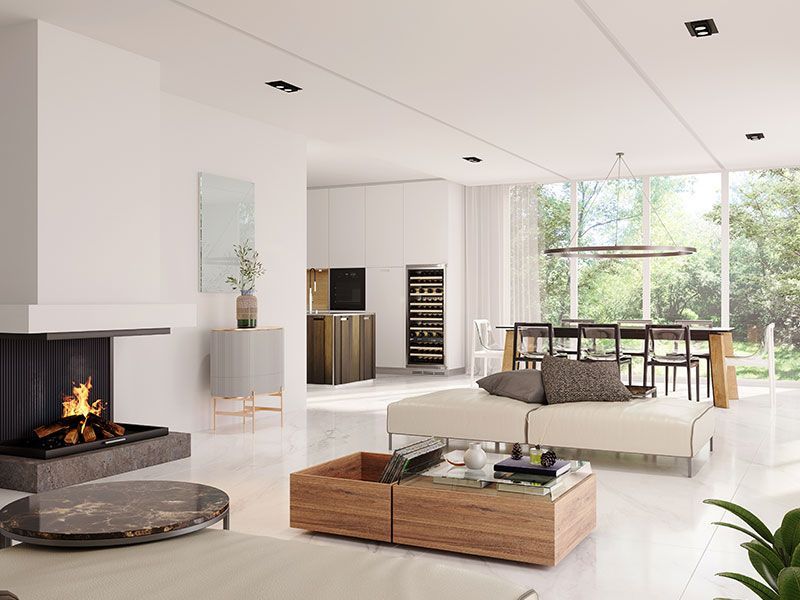
How a Whole Home Renovation Runs From First Walkthrough to Final Key
The order below rarely changes, whatever the size or age of the house. Knowing exactly where you are within it makes a long project far easier to live alongside, and considerably easier to plan the rest of your year around.
01
Walkthrough and Feasibility
We measure, photograph and probe the existing structure, then talk through what the house will and will not allow. You leave that first meeting knowing the real constraints, rather than an optimistic figure that quietly unravels a few months later.
02
Design, Selections and Fixed Scope
Drawings develop alongside finish selections, so vague allowances turn into actual products carrying actual prices. Locking those selections down before permits go in is the single biggest thing that keeps both a schedule and a budget intact from start to finish.
03
Hazardous Materials and Permits
Surveying happens before anything is disturbed, and abatement, where it is needed, is scheduled as its own separate phase. Building, plumbing, electrical and gas applications are then filed together so approvals arrive on one predictable timeline instead of trickling in separately.
04
Demolition and Structural Work
Protected access routes, dust containment and waste management go in first, before anything comes apart. Walls come out, beams and posts go in, and the frame is corrected and inspected while every cavity is still open to view.
05
Rough-In and Inspections
Wiring, plumbing, ducting, insulation and vapour control are installed and formally signed off before any board goes on. Nothing at all gets covered until an inspector and one of us have both looked at it closely and agreed that it passes.
06
Finishing and Handover
Drywall, paint, flooring, cabinetry, tile, trim and fixtures land in sequence, and then we walk through every room with you. Deficiencies are listed, photographed, corrected and signed off together before the final invoice is ever issued or the keys handed back.
WHO WE ARE
12 Years of Living With Our Own Schedules
We have run enough whole house projects to know that the schedule, not the finish, is what wears families down. So we sequence trades to overlap wherever they safely can, order long-lead cabinets and windows before demolition, and tell you at the outset which weeks will be genuinely disruptive. Start the conversation through our contact page.
2 Competitive Advantage Number One
Describe the item or answer the question so that site visitors who are interested get more information. You can emphasize this text with bullets, italics or bold, and add links.
02
Why Choose RennovArea Construction ltd
Your Vision. Our Expertise.
01
We Listen First
We take time to understand your ideas, priorities, style, and budget before beginning your renovation. Our goal is to create a finished space that feels right for you and your home.
02
Clear, Honest Communication
We explain the process clearly, answer questions directly, and keep you informed throughout your project. You will always know what we are working on and what comes next.
03
Respect for Your Home
We understand that renovations can disrupt your routine. Our team treats your property with care and maintains a clean, organized work area.
04
Complete Renovation Services
We handle bathroom renovations, kitchen renovations, full home renovations, flooring installation, and painting. This allows us to provide consistent workmanship across every part of your project.
A House That Finally Matches How Your Household Actually Lives
Whole home renovation is the one project where every decision touches every other, and it rewards careful planning far more than it rewards enthusiasm. Get the sequence right and a dated house becomes a genuinely comfortable one, with rooms that connect properly, systems that will not need reopening, and finishes that sit flat because the frame underneath was corrected first. Families across Burnaby, BC come to us with houses that no longer fit them and leave with plans that finally do. Send drawings, photographs or simply a description of what is not working through our contact page, and we will book a walkthrough.
FAQs - Frequently Asked Questions
What order do the trades work in during a whole home renovation?
Demolition, then structural framing, then rough-in for plumbing, electrical and ducting, then insulation and drywall. Flooring, cabinetry, tile, trim, paint and fixtures follow, and RennovArea construction ltd books each Burnaby, BC inspection before the next stage on the job starts.
What counts as a structural renovation rather than a cosmetic refresh?
A refresh changes surfaces only, so paint, flooring, fixtures, and cabinet doors. Structural work alters framing, walls, beams or footprint, which brings engineering, permits and inspections into the project and lengthens both the overall timeline and the budget quite considerably.
Can a load-bearing wall be removed to open up a floor plan?
Usually, provided an engineer sizes a replacement beam and the load path is carried down to adequate bearing below. Temporary shoring supports the structure above while the new beam and its posts are installed and then inspected before the shoring comes out.
When is a hazardous materials survey required before demolition?
Before disturbing materials in any home likely to contain asbestos, which in practice means anything built before 1990. A licensed surveyor samples the suspect materials, sends them away for laboratory testing, and then issues a written location report.
Should the wiring and plumbing be updated during a full home renovation?
While the walls are open, yes. Access is the expensive part of that work, and leaving it until later means reopening finished surfaces. Aging panels, galvanised supply lines and knob-and-tube wiring are the usual candidates for replacement at that stage.
When does a renovation become an addition?
Renovation changes what already exists within the current footprint of the building. An addition increases floor area or footprint, which triggers zoning review, possible development permits, and considerably more approval time before any construction is allowed to start on site.
How do I decide what to keep and what to replace?
Keep anything structurally sound, correctly sized and still serving you well, especially original trim and hardwood flooring. Replace whatever is failing, undersized or blocking the layout you want. We flag which is which during the initial walkthrough, room by room.
Does a whole home renovation need to be done in phases?
Not necessarily. One continuous pass is faster and cheaper per square foot, though it usually means moving out for a period. Phasing keeps you in the house, and most RennovArea construction ltd clients in Burnaby, BC weigh those two carefully.